Introduction
Automotive parts often have internal structures that are difficult to inspect from the outside.
A fuel injector, brake line, valve body, cooling channel, or precision machined part may look fine on the surface. However, scratches, burrs, pits, contamination, metal chips, or machining marks can still remain inside narrow holes and internal passages.
These internal defects may affect flow, sealing, cleanliness, assembly quality, and long-term reliability.
Because of this, many automotive component manufacturers need a practical way to inspect the inner wall of small holes, tubes, bores, and cavities.
A standard machine vision lens may work well for external surfaces. However, it usually cannot enter or observe narrow internal areas properly.
This is where an inner wall inspection lens becomes useful.
Why Automotive Inner Wall Inspection Is Difficult
Automotive components often have small internal passages and complex machined features.
In practice, the inspection area may be narrow, deep, curved, reflective, or partly blocked by the part structure. Therefore, the lens, lighting, camera, and mechanical setup must work together.
The main challenges usually include:
- limited access space
- small inner diameter
- deep or curved internal passages
- strong reflection from metal surfaces
- limited lighting space
- difficult defect contrast
- need for axial or rotational scanning
- high production stability requirements
For example, a brake line may need inspection for internal contamination or blockage. A valve body may need inspection for burrs or machining marks. Meanwhile, a fuel injector component may require very clean internal passages and precise machining quality.
So the inspection system should start from the real part, not only from the camera model.
Common Defects in Automotive Internal Passages
Automotive inner wall inspection can cover many defect types.
Common defects include:
- scratches
- cracks
- burrs
- pits
- foreign objects
- metal chips
- oil or dust contamination
- corrosion
- machining marks
- surface damage
- blocked or partly blocked passages
Some defects are easy to see under normal light. However, other defects need a specific lighting angle to become visible.
For example, a burr may show better under side lighting. By contrast, contamination or stains may need more uniform lighting.
Because of this, lens selection and lighting design should happen together at the beginning of the project.
Typical Automotive Applications
Inner wall inspection lenses can support many automotive component inspection tasks.
Fuel Injectors and Precision Flow Parts
Fuel injector components often have small passages and tight cleanliness requirements.
Even small metal chips, burrs, or contamination may affect flow performance. Therefore, compact internal inspection can help customers check the inside surface before assembly.
Brake Lines and Fluid Passages
Brake lines, oil passages, and fluid channels need clean internal walls.
If foreign objects, corrosion, or machining residue remain inside, they may create reliability risks. In these cases, inner wall inspection helps improve process control.
Valve Bodies and Hydraulic Parts
Valve bodies often contain deep holes, intersecting passages, and machined internal surfaces.
Scratches, pits, burrs, and machining marks may affect sealing or flow stability. As a result, many manufacturers need a compact optical solution to inspect these internal areas.
Cooling Channels and New Energy Vehicle Components
Cooling channels in motors, battery systems, and thermal management parts are also important inspection targets.
Before final assembly, manufacturers may need to check burrs, debris, contamination, and internal surface quality. For these parts, access space and lighting are often the main challenges.
Cylinder Blocks and Precision Machined Parts
Cylinder blocks, sleeves, bushings, and other machined parts may also require deep-hole or bore inspection.
In this type of application, the inspection system needs to detect defects on internal walls while keeping the lens and lighting structure compact.
What Kind of Lens Is Needed?
For automotive internal inspection, the lens usually needs a compact front-end structure.
A smaller front end helps the lens enter narrow spaces or get close to the inspection area. At the same time, the lens must provide enough field of view to observe the internal wall effectively.
A suitable inner wall inspection lens should consider:
- inner diameter of the part
- inspection depth
- defect size
- field of view
- lighting method
- camera sensor size
- scanning method
- mechanical space
- production environment
If the part has a small inner diameter, the lens outer diameter becomes very important.
If the inspection depth is long, the system may need axial scanning.
Also, if the part surface is reflective, lighting angle may decide whether the defect can be seen clearly.
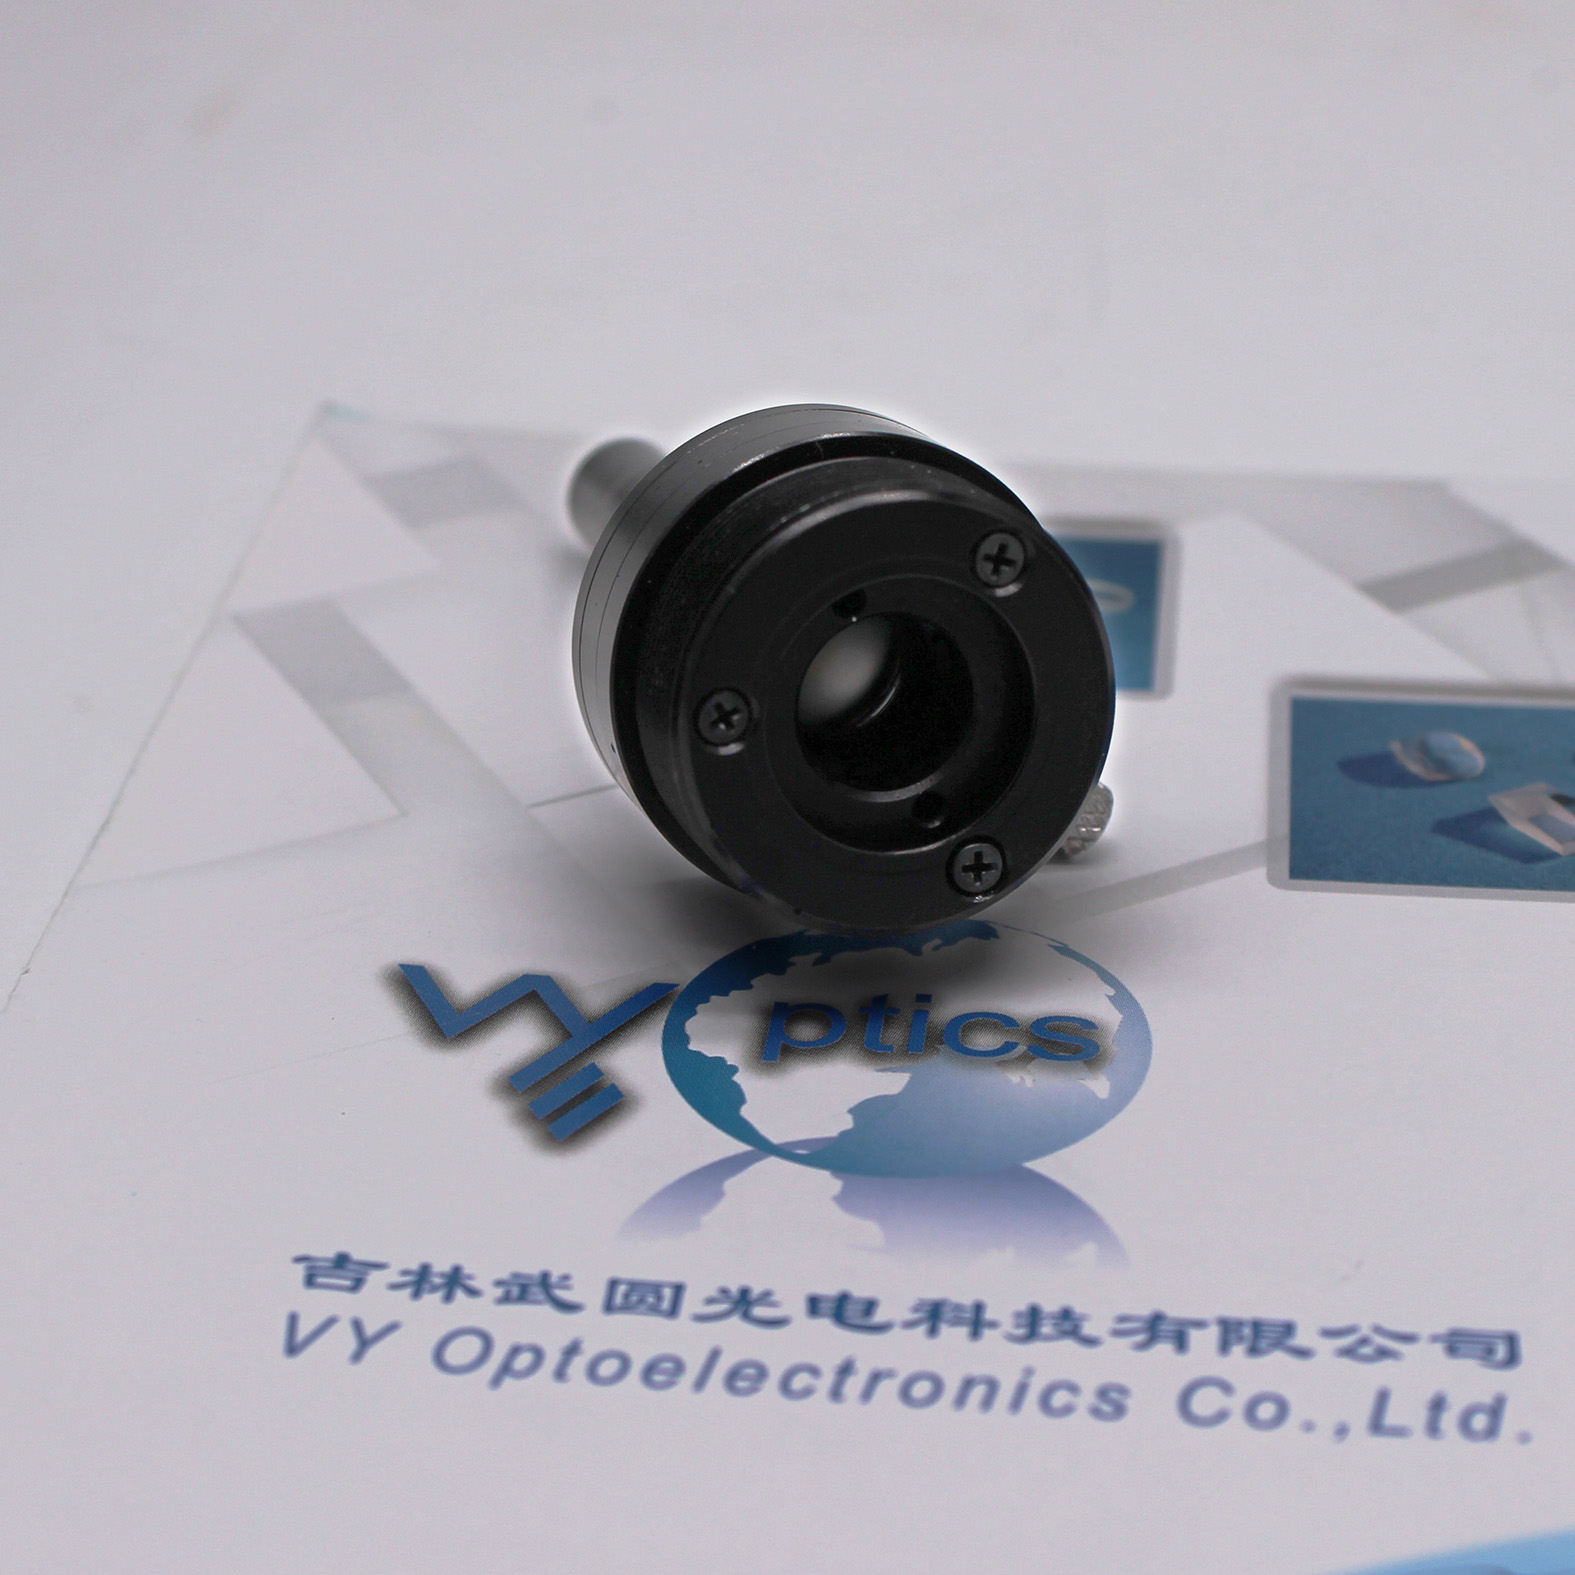
VY-0430 Inner Wall Inspection Lens for Automotive Parts
For compact internal inspection systems, VY Optics developed the VY-0430 Inner Wall Inspection Lens.
This lens can support inspection of deep holes, pipes, bores, tubes, and precision internal cavities.
For automotive parts, the following features may be useful:
- front-end outer diameter: approx. Φ8.4 mm
- maximum outer diameter: approx. Φ13 mm
- total lens length: approx. 41 mm
- working F-number: F/2.8
- maximum full field of view: approx. 78°
- recommended inner diameter: Φ10 mm or larger
The compact front-end design helps the lens work in narrow spaces.
Meanwhile, the F/2.8 aperture can support imaging when lighting space is limited. Also, the wide field of view helps the system cover more internal wall area in one view or one scan.
The final performance still depends on the camera, lighting, scanning method, and mechanical structure. However, the VY-0430 can provide a useful optical starting point for automotive inner wall inspection systems.
Inspection Methods for Automotive Components
Different automotive parts may need different inspection methods.
- For short holes or small cavities, fixed-position inspection may be enough.
- For deeper or longer passages, axial scanning can extend the inspection range.
- Rotational scanning is often more suitable when the full cylindrical inner wall needs to be checked.
In some systems, helical scanning can combine axial and rotational movement. This method can improve coverage, but it also needs stable mechanical control.
Therefore, customers should confirm the inspection method before choosing the lens.
A lens that works well in a simple fixed setup may need a different mechanical design for automated scanning.
What Information Helps Us Evaluate the Project?
Before recommending an inner wall inspection lens, we usually need to understand the actual part and inspection target.
Useful information includes:
- part type
- inner diameter
- inspection depth
- defect type
- minimum defect size
- camera sensor size
- lighting method
- required field of view
- scanning method
- available mechanical space
- surface material and reflectivity
- inspection speed
- expected quantity or project stage
Even if some details are not fixed yet, an early discussion can still help.
In many automotive inspection projects, the first step is not to confirm the final lens immediately. Instead, we first check whether the optical direction is practical.
Final Thoughts
Automotive inner wall inspection is not only about seeing inside a part.
Instead, it is about building a stable inspection method for narrow holes, tubes, bores, and internal passages.
For example, fuel injectors, brake lines, valve bodies, cooling channels, cylinder blocks, and precision machined components may all have internal defects that are hard to find from the outside.
Because of this, a compact inner wall inspection lens can help manufacturers improve inspection coverage and reduce the risk of hidden defects.
Therefore, if you are developing inspection equipment for automotive internal passages or precision machined parts, VY Optics can help review the optical requirements and discuss a suitable lens solution.
Need an Inner Wall Inspection Lens for Automotive Parts?
Please send us your part inner diameter, inspection depth, camera sensor, lighting method, defect size, and mechanical space.
After that, we can discuss whether the VY-0430 Inner Wall Inspection Lens or a customized optical solution is more suitable for your automotive inspection project.