Introduction
In machine vision measurement systems, a clear image is important.
But clarity alone is not enough.
For many industrial inspection tasks, the system does not only need to “see” the part. It also needs to measure size, position, distance, edge location, hole diameter, or alignment accurately.
This is where lens distortion becomes important.
If the lens introduces too much distortion, the image may look acceptable to the eye, but the measured result can still be wrong. A straight line may appear slightly curved. A square may look stretched near the edge. The same part may produce different measurement values in different areas of the image.
In real production, this can lead to unstable measurement, false rejection, missed defects, and repeated software correction.
For AOI, machine vision, precision measurement, PCB inspection, wafer inspection, display panel inspection, connector inspection, and automated inspection equipment, low-distortion lens design is often one of the key factors behind stable measurement performance.
What Is Lens Distortion?
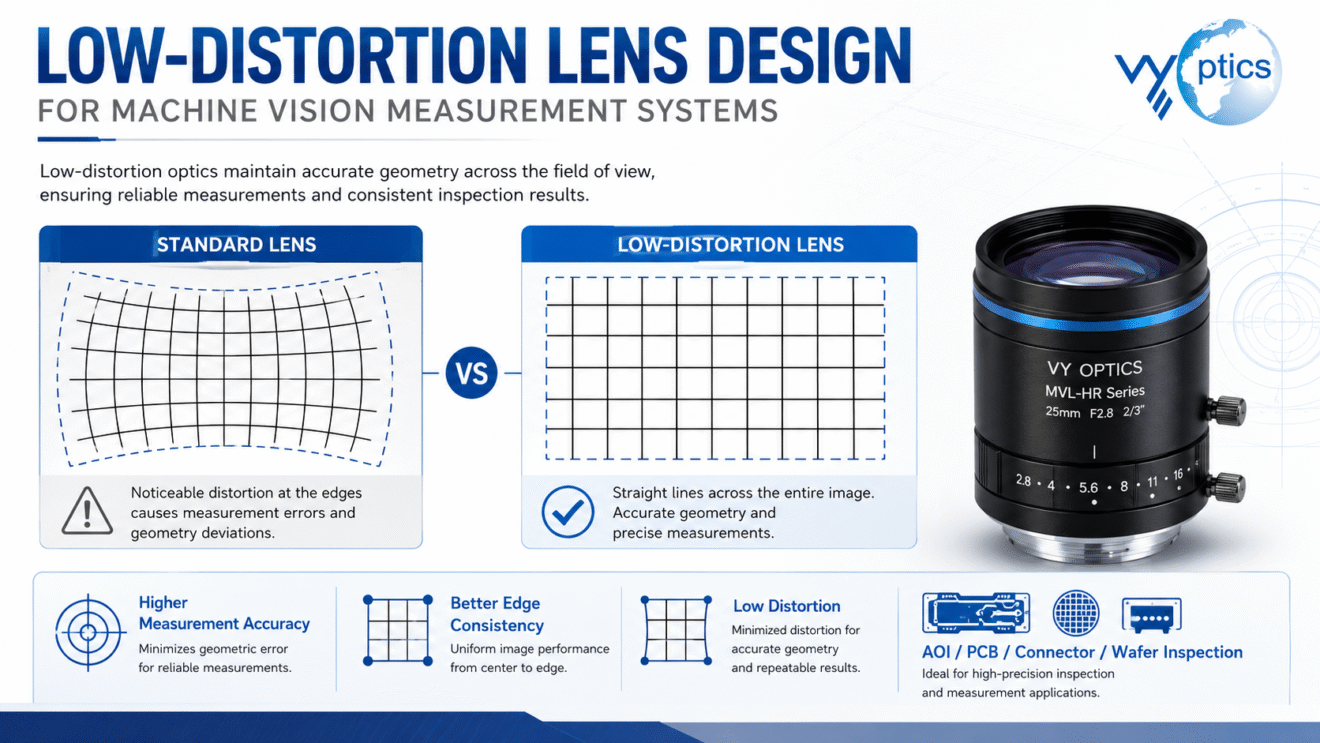
Lens distortion means that the image shape does not match the real object shape exactly.
The object may be flat and regular, but after imaging through the lens, the shape may appear slightly deformed.
Common distortion types include:
- barrel distortion
- pincushion distortion
- mustache distortion
- local distortion near the edge of the field
For general imaging, a small amount of distortion may not matter much. However, for machine vision measurement, even small distortion can affect the final result.
This is especially true when the system needs to measure dimensions or identify positions across the whole field of view.
A good machine vision lens should not only create a sharp image. It should also help the system keep geometric accuracy.
Why Distortion Matters in Machine Vision Measurement
Machine vision measurement systems often rely on pixel position.
The software identifies an edge, hole, line, mark, or feature, and then converts the pixel location into a real-world measurement.
If the image itself is distorted, the pixel position may not represent the real object position accurately.
As a result, the system may show:
- measurement deviation
- unstable edge detection
- different results between center and edge
- calibration difficulty
- repeated software compensation
- false rejects in production
- lower confidence in inspection data
For example, a connector pin may look aligned in one image area but slightly shifted in another. A hole diameter may measure differently depending on where it appears in the field. A straight edge may become less reliable near the image boundary.
These problems are not always caused by the camera or the algorithm.
In many cases, the optical lens is part of the problem.
Clear Image Does Not Always Mean Accurate Measurement
This is a common misunderstanding.
Sometimes a customer shows us an image and says, “The picture looks clear, so why is the measurement still unstable?”
The reason is that image sharpness and geometric accuracy are different things.
A lens can produce a sharp image but still have distortion. In that case, the part looks clear, but its shape or position may not be represented accurately.
For defect detection, sharpness and contrast may be the main concerns.
For measurement, distortion control becomes much more important.
This is why a lens used for machine vision measurement should be evaluated differently from a lens used only for visual observation.
Why Software Correction Is Not Always Enough
Software calibration can correct part of the distortion.
In many machine vision systems, calibration is necessary and useful. However, software correction should not be treated as the only solution.
If the optical distortion is too large, unstable, or inconsistent across the field, software correction becomes more difficult. It may also increase system setup time and reduce confidence in long-term production stability.
In addition, real production environments are not always as stable as laboratory conditions.
The system may face:
- temperature changes
- vibration
- slight focus shift
- object height variation
- lighting changes
- mechanical tolerance changes
When the optical foundation is weak, software needs to compensate for too many problems.
A better approach is to reduce distortion as much as possible from the optical design stage, and then use calibration as a supporting tool.
Low Distortion and Flat-Field Performance Often Work Together
For many AOI and machine vision systems, distortion is not the only issue.
The system may also have soft edges, field curvature, uneven image quality, or poor center-to-edge consistency.
This is why low-distortion design and flat-field design often need to be considered together.
A low-distortion lens helps keep the object geometry more accurate.
A flat-field lens helps maintain clearer image quality across the field.
For applications such as PCB inspection, wafer inspection, display panel inspection, connector inspection, and precision component measurement, both can affect the final inspection result.
In some of our flat-field imaging projects, the system needed to observe features around 12 μm under the required optical configuration. At this level, small distortion, edge softness, or unstable focus can all affect the inspection result.
So the goal is not only to make the image look good.
The goal is to make the image useful for reliable inspection and measurement.
Sensor Size Also Affects Distortion Performance
Sensor size is another important factor.
A small sensor usually uses the central area of the lens image field. Since the center is easier to optimize, distortion and edge problems may not look serious.
A larger sensor uses more of the image field, including areas closer to the edge.
As a result, distortion may become more visible after the customer upgrades to a larger sensor.
This is why a lens that works well on a 2/3” sensor may not perform well enough on a 1” or 4/3” sensor.
Before selecting a lens, customers should check:
- sensor size
- image circle
- field of view
- distortion across the full field
- edge clarity
- working distance
- measurement accuracy requirement
A larger sensor can be useful, but only when the lens can support it properly.
Low-Distortion Lens Design for Different Measurement Tasks
Different inspection tasks require different levels of distortion control.
For example, a surface defect detection system may tolerate more distortion if it mainly looks for scratches, particles, or stains.
However, a measurement system usually needs stricter distortion control.
Typical low-distortion lens applications include:
- PCB dimensional inspection
- connector pin position measurement
- hole diameter measurement
- display panel alignment
- wafer mark inspection
- precision part measurement
- edge distance measurement
- automated assembly inspection
- calibration target imaging
- industrial metrology systems
In these systems, the measured result must stay consistent across the field of view.
If the same feature gives different results in different image areas, the inspection system will be difficult to trust.
Low-Distortion Lens vs Telecentric Lens
Customers sometimes ask whether they need a low-distortion lens or a telecentric lens.
The answer depends on the measurement task.
A low-distortion lens mainly helps reduce geometric deformation in the image.
A telecentric lens helps maintain more stable magnification when the object height or position changes.
If the inspected object is flat and the height variation is small, a low-distortion machine vision lens may be enough.
However, if the object height changes, or if strict dimensional measurement is required, a telecentric lens may be more suitable.
Some systems need both low distortion and telecentricity.
For example, if a system needs accurate edge measurement across a large field, and the object height may vary slightly, a custom telecentric lens with low distortion may be the better direction.
The best choice should come from the actual inspection requirement, not only from the lens name.
What Makes a Low-Distortion Lens More Difficult to Design?
Low-distortion lens design is not just about changing one optical parameter.
The optical designer needs to balance many factors at the same time:
- field of view
- focal length
- working distance
- sensor size
- aperture
- resolution
- distortion
- field curvature
- relative illumination
- mechanical length
- mount type
- manufacturing tolerance
- assembly accuracy
If one parameter changes, other parameters may also change.
For example, a wider field of view may make distortion harder to control. A larger sensor may require a larger image circle and better edge correction. A compact mechanical structure may limit the optical design space.
That is why custom lens design is often necessary for demanding machine vision measurement systems.
A standard lens can solve many common applications, but it may not match every sensor, working distance, field of view, and measurement target.
VY Optics Low-Distortion Lens Capability
VY Optics provides custom optical lens solutions for machine vision, AOI, industrial inspection, precision measurement, and customized imaging systems.
Depending on the project, we can support:
- low-distortion lens design
- flat-field machine vision lens design
- telecentric lens design
- optical component manufacturing
- precision lens assembly and alignment
- customized wavelength coatings
- mechanical structure design
- opto-mechanical integration
For some customized flat-field and industrial inspection lens projects, distortion can be controlled according to the application requirement, including precision versions where distortion control may reach ≤0.1% depending on the optical configuration.
The final result depends on the sensor size, field of view, working distance, wavelength, aperture, and system structure.
For us, lens design is only the first step. Manufacturing, centration, coating, mechanical fit, assembly, and adjustment also affect the final imaging performance.
This is especially important for measurement systems, because a small assembly error can affect image consistency and measurement stability.
Information Needed for a Low-Distortion Lens Project
Before designing or selecting a low-distortion lens, we usually ask customers to confirm:
- camera sensor size
- pixel size
- field of view
- working distance
- wavelength range
- smallest feature size
- required measurement accuracy
- acceptable distortion level
- object size and surface condition
- object height variation
- illumination method
- mount type
- available mechanical space
- production environment
With this information, we can better judge whether the project needs a standard lens, a low-distortion lens, a flat-field lens, a telecentric lens, or a fully customized optical solution.
This early discussion can save a lot of time later.
Common Mistakes When Choosing a Measurement Lens
In real projects, we often see several common mistakes.
The first mistake is choosing a lens only by focal length.
Focal length is important, but it does not tell the full story. A lens with the right focal length may still have poor edge performance or too much distortion.
The second mistake is choosing a high-resolution camera first and then trying to match any available lens.
If the lens cannot support the sensor size or pixel size, the camera upgrade may not improve the measurement result.
The third mistake is relying too much on software correction.
Software can help, but it cannot fully replace good optical design, stable mechanics, and proper assembly.
The fourth mistake is ignoring the production environment.
A system that works well on a test bench may behave differently after installation on a production line.
For machine vision measurement, the lens must work with the full system, not only with the camera.
Final Thoughts
Low distortion is not just a specification on a datasheet.
For machine vision measurement systems, it directly affects how reliable the inspection result can be.
A clear image may help the software recognize the part. However, a low-distortion image helps the system measure the part more accurately.
For AOI, PCB inspection, connector inspection, wafer inspection, display panel alignment, and precision component measurement, the right lens can reduce calibration difficulty, improve measurement consistency, and make the whole system more stable.
If your machine vision system has unstable measurement results, different values between center and edge, or repeated calibration problems, the lens may be worth checking before changing the camera or software again.
Need a Low-Distortion Lens for Your Measurement System?
If you are developing a machine vision measurement system, AOI equipment, or industrial inspection platform, VY Optics can help evaluate the optical requirements.
Please send us your sensor size, field of view, working distance, wavelength, smallest feature size, measurement accuracy requirement, distortion requirement, and installation conditions.
We can discuss whether a standard lens, low-distortion lens, flat-field lens, telecentric lens, or custom optical design is more suitable for your project
Founded in 2010, VY Optics started from precision optical manufacturing and gradually expanded into optical design and assembly support.
Our team mainly works on custom optical components, lens centering, optical alignment, and optical assembly for industrial and scientific applications.
Our main products include microscope objectives, precision plano optics, laser focusing optics, 4F optical systems, OCT imaging optics, collimation systems, Offner spectrometer systems, Offner relay systems, and high-precision Offner relay optical assemblies.