Introduction
Inspecting the outside of a metal tube is relatively easy.
However, defects inside a pipe, fluid passage, or narrow internal channel are much harder to find.
Scratches, burrs, corrosion, contamination, metal chips, machining marks, and foreign objects may remain inside the part even when the external surface looks normal.
For many industrial components, these hidden defects can affect flow, sealing, cleanliness, assembly quality, and product reliability.
Because of this, manufacturers often need an optical solution that can look directly at the inner wall of tubes, pipes, bores, and fluid passages.
A standard machine vision lens usually works well for external inspection. However, it may not provide enough access or viewing angle for narrow internal spaces.
This is where a pipe and tube inner wall inspection lens becomes useful.
Why Pipe and Tube Inner Wall Inspection Is Difficult
Metal tubes and fluid passages create several optical challenges.
First, the available space is limited. The lens may need to enter a narrow tube or work very close to the opening.
Second, the internal surface may be highly reflective. Stainless steel, aluminum, copper, and other metals can create strong reflections under direct lighting.
In addition, long pipes and channels may have areas that are difficult to illuminate evenly.
As a result, the inspection system needs to consider more than just the lens.
The camera, lighting, scanning method, and mechanical structure should all work together.
Typical challenges include:
- small inner diameter
- long inspection depth
- reflective metal surfaces
- limited lighting space
- difficult defect contrast
- curved or stepped passages
- internal contamination
- need for axial or rotational scanning
Therefore, choosing the right optical setup usually starts with the real part geometry.
Common Defects Inside Metal Tubes and Fluid Passages
Different industries may focus on different defect types.
However, common inspection targets include:
- scratches
- cracks
- burrs
- pits
- corrosion
- foreign objects
- metal chips
- oil or dust contamination
- machining residue
- surface damage
- blocked passages
- coating defects
For example, burrs may remain after drilling or machining an internal channel.
Meanwhile, corrosion may appear after storage or long-term use.
In another case, small metal chips or contamination may stay inside a fluid passage after manufacturing.
These defects can be difficult to find from the outside.
Therefore, direct inner wall imaging can provide useful information before final assembly or delivery.
Typical Applications
Inner wall inspection lenses can support many pipe, tube, and fluid passage applications.
Stainless Steel Tubes
Stainless steel tubes are widely used in industrial equipment, fluid systems, medical products, and precision manufacturing.
Because the surface is reflective, lighting control is important.
An inner wall inspection system can help detect scratches, contamination, corrosion, and surface damage inside the tube.
Copper Tubes
Copper tubes are commonly used in cooling, heat exchange, and fluid transport systems.
During manufacturing, small scratches, deformation, contamination, or foreign objects may appear inside the tube.
Therefore, internal imaging can help improve quality control before assembly.
Hydraulic and Pneumatic Passages
Hydraulic blocks, valve bodies, and pneumatic components often contain drilled fluid passages.
Burrs, chips, or machining residue may remain inside these channels.
In this case, an inner wall inspection lens can help check areas that are difficult to reach with conventional cameras.
Cooling Channels
Cooling channels are increasingly important in motors, batteries, electronic equipment, and thermal management systems.
Before final assembly, manufacturers may need to inspect for burrs, contamination, blockage, or internal surface damage.
Because these channels can be narrow and deep, compact optical access becomes important.
Precision Fluid Components
Precision pumps, manifolds, connectors, and flow-control components may also contain small internal passages.
For these parts, even a small foreign object or machining defect can influence performance.
As a result, internal inspection can become an important part of process control.
What Kind of Lens Is Needed?
For pipe and tube inspection, the lens usually needs a compact front-end structure.
A smaller front end makes it easier to access narrow internal spaces.
At the same time, the lens should provide enough field of view to observe the wall efficiently.
Several factors should be checked before selecting the lens:
- inner diameter
- tube or passage length
- inspection depth
- defect size
- field of view
- surface material
- lighting method
- camera sensor
- scanning method
- mechanical space
For short tubes, fixed-position inspection may be enough.
However, longer pipes may require axial scanning.
If the system needs to inspect the full cylindrical wall, rotational scanning may also be useful.
In some cases, axial and rotational movement can be combined for more complete surface coverage.
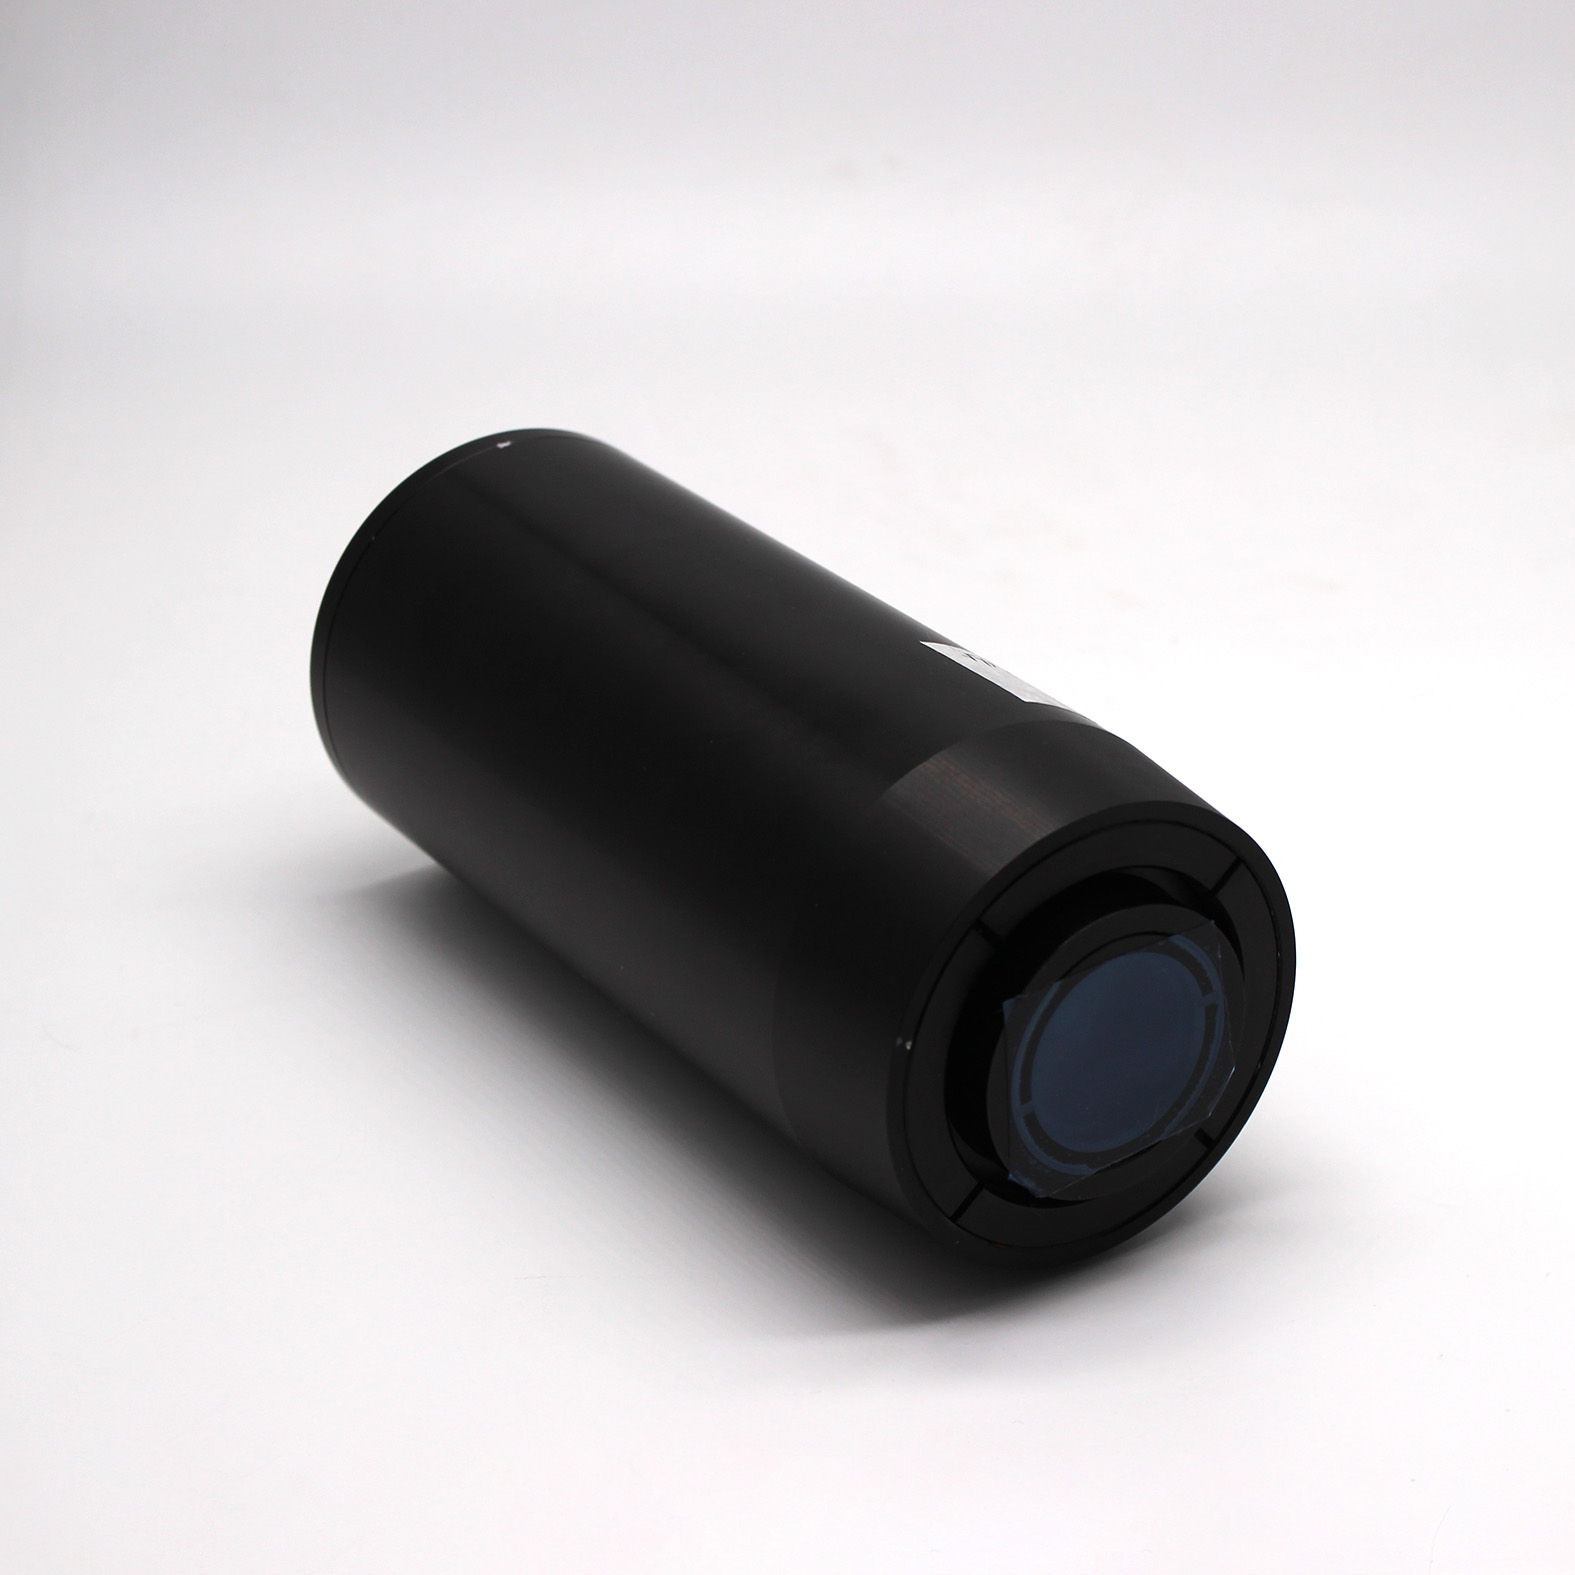
VY-0430 Inner Wall Inspection Lens for Pipes and Fluid Passages
For compact internal inspection systems, VY Optics developed the VY-0430 Inner Wall Inspection Lens.
The lens is designed for deep holes, pipes, bores, tubes, and precision internal cavities.
Several features can be useful for pipe and fluid passage inspection:
- front-end outer diameter: approx. Φ8.4 mm
- maximum outer diameter: approx. Φ13 mm
- total lens length: approx. 41 mm
- working F-number: F/2.8
- maximum full field of view: approx. 78°
- recommended inner diameter: Φ10 mm or larger
The compact front-end design helps the lens access narrow spaces.
Meanwhile, the F/2.8 aperture can help when lighting space is limited.
In addition, the wide field of view allows the system to observe more of the internal surface during each image or scan.
The final inspection result still depends on the camera, illumination, mechanical structure, and required defect size.
Therefore, we normally evaluate the complete inspection condition before recommending a final solution.
Lighting Is Often as Important as the Lens
For metal tubes, lighting can strongly affect the result.
A highly reflective inner wall may create bright spots under direct illumination.
By contrast, rough or dark surfaces may require stronger or more directional light.
Depending on the part, the system may use:
- annular lighting
- side lighting
- coaxial lighting
- compact light guides
- customized internal illumination
For example, side lighting can help highlight scratches or burrs.
Meanwhile, more uniform lighting may work better for contamination or general surface inspection.
Because of this, lighting should be considered early in the project instead of after the lens has already been selected.
What Information Should You Send for Evaluation?
To evaluate a pipe or tube inner wall inspection project, the following information is especially useful:
- inner diameter
- tube or passage length
- inspection depth
- defect type
- minimum defect size
- surface material
- camera sensor size
- lighting method
- required field of view
- scanning method
- available mechanical space
- expected inspection speed
A drawing, part photo, or sample image can also help.
Even if the system parameters are not fully defined yet, an early discussion can still be useful.
In many cases, we first help customers confirm whether the optical direction is practical before moving to a final lens design.
Final Thoughts
Pipe and tube inspection is not simply about placing a camera near a hole.
The system must see inside narrow spaces, control reflection, illuminate the surface properly, and detect defects that may appear anywhere along the inner wall.
For stainless steel tubes, copper tubes, hydraulic passages, cooling channels, and precision fluid components, a compact inner wall inspection lens can provide a practical optical solution.
If you are developing an inspection system for pipes, tubes, flow channels, or internal passages, VY Optics can help review the optical requirements and discuss a suitable lens or customized optical solution.
Need a Lens for Pipe or Tube Inner Wall Inspection?
Please send us your inner diameter, inspection depth, camera information, defect size, lighting method, and mechanical space.
After reviewing these details, we can discuss whether the VY-0430 Inner Wall Inspection Lens or a customized solution is more suitable for your application.