Introduction
Choosing a lens for inner wall inspection is not the same as choosing a standard machine vision lens.
For normal surface inspection, the camera and lens usually look at the outside of a part. The space is open, the lighting is easier to arrange, and the working distance is usually clear.
However, deep-hole and pipe inspection are different.
The lens may need to enter a narrow hole, look inside a curved wall, work with limited lighting, and still show defects clearly. Scratches, cracks, burrs, pits, contamination, corrosion, and machining marks may appear inside areas that are hard to reach.
Because of this, the lens must match the real inspection condition, not only the camera model.
This article explains what to check before choosing an inner wall inspection lens for deep holes, pipes, bores, tubes, and internal cavities.
Start with the Inner Diameter
The first thing to confirm is the inner diameter of the part.
This is important because the front end of the lens must fit into the inspection space. At the same time, there must still be enough room for lighting, mechanical movement, and safe clearance.
For example, if the hole is too small, a normal lens cannot enter the part. Even if the lens can enter, the lighting may still be difficult to arrange.
Before choosing the lens, it is helpful to confirm:
- the minimum inner diameter
- whether the diameter changes along the depth
- whether there are steps, shoulders, or blocked areas
- how much clearance is available for the lens and lighting
- whether the lens needs to move inside the hole
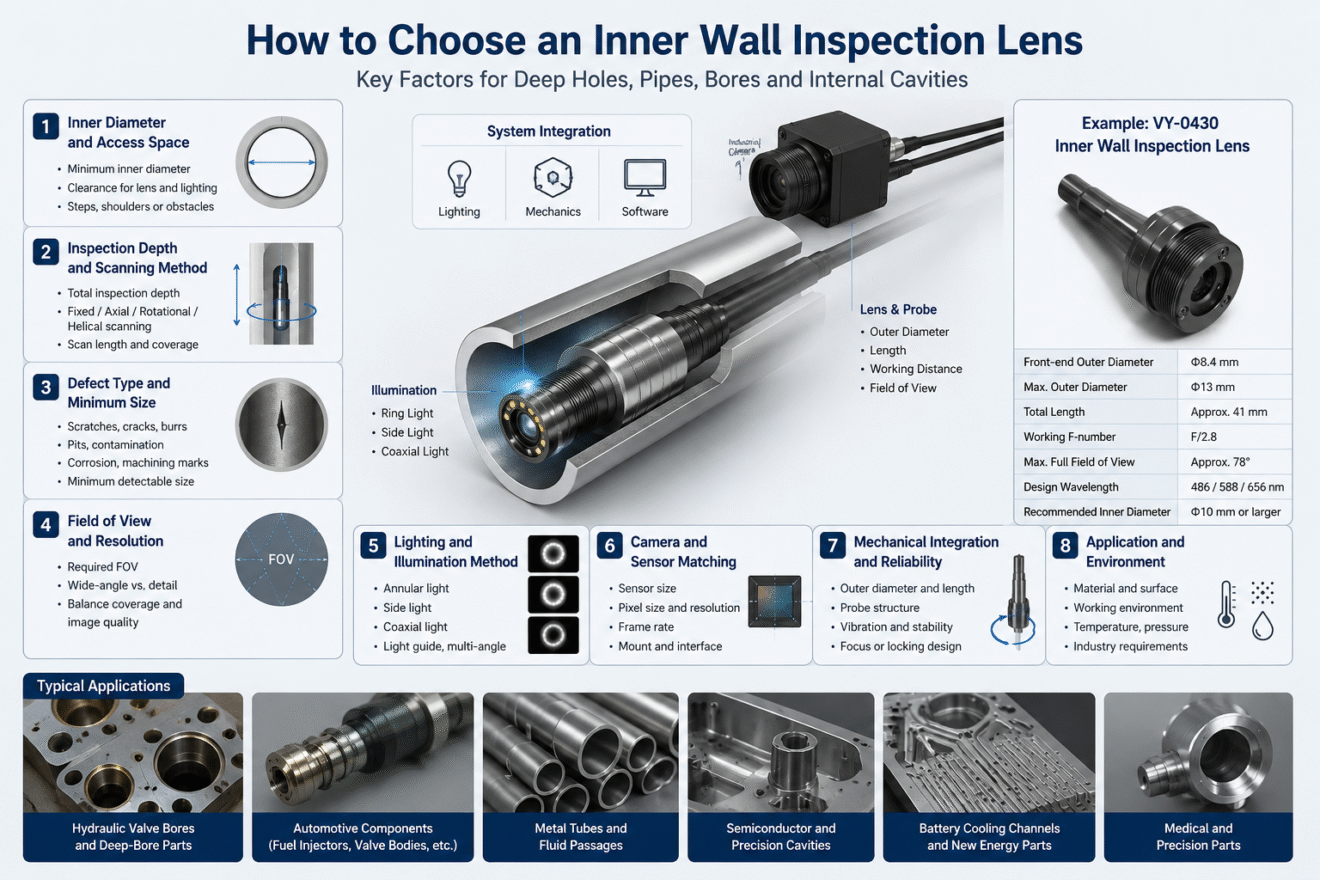
As a practical example, the VY-0430 Inner Wall Inspection Lens has a front-end outer diameter of approximately Φ8.4 mm. It is recommended for inner diameters of Φ10 mm or larger, depending on the camera, lighting, and mechanical structure.
This type of small-diameter front-end design can be useful when the inspection space is limited.
Confirm the Inspection Depth
After checking the inner diameter, the next question is inspection depth.
A shallow cavity and a long pipe need different inspection methods.
For a short hole, fixed-position inspection may be enough. For a deeper bore or long tube, the system may need axial scanning, rotational scanning, or helical scanning.
In real projects, customers should confirm:
- total hole depth
- required inspection length
- whether the whole inner wall needs to be covered
- whether the lens stays fixed or moves
- whether the part rotates or the lens rotates
- whether the scan speed is important
Inspection depth also affects lighting.
The deeper the inspection area, the more difficult it becomes to deliver stable light to the target surface. Therefore, lens selection should be discussed together with the lighting method.
Define the Defects You Need to Find
Not every inner wall inspection project looks for the same defect.
Some customers need to find large burrs or foreign objects. Others need to detect small scratches, pits, corrosion, stains, or machining marks.
The defect type affects the optical design, lighting method, camera resolution, and scanning process.
Common inner wall defects include:
- scratches
- cracks
- burrs
- pits
- contamination
- foreign objects
- corrosion
- machining marks
- coating defects
- surface damage
For example, a burr may need side lighting to show its shape clearly. By contrast, contamination may need different lighting to improve contrast.
So before selecting the lens, it is better to ask:
What is the smallest defect that must be detected?
This question is often more useful than only asking for focal length or field of view.
Choose the Right Field of View
Field of view is another key point.
A wider field of view allows the lens to see more of the internal wall in one image or one scan. This can improve inspection efficiency.
However, a wider field also makes optical design more difficult. Edge image quality, distortion, and lighting uniformity may become harder to control.
For deep-hole and pipe inspection, the field of view should match the inspection method.
If the system uses rotational scanning, the lens may not need to see everything in one image. If the system uses fixed-position inspection, a wider field may be more helpful.
The VY-0430 has a maximum full field of view of approximately 78°. This can help cover a relatively large internal wall area in compact inspection systems.
Still, the final useful field depends on the part shape, lighting, camera sensor, and required defect size.
Do Not Ignore Lighting
Lighting is often one of the hardest parts of inner wall inspection.
Inside a hole or pipe, the light has limited space. Metal surfaces may reflect strongly, while dark or rough surfaces may need more light.
A good lens cannot solve poor lighting by itself.
Depending on the part, the system may use:
- annular lighting
- side lighting
- coaxial lighting
- light guide structures
- customized compact illumination
- multi-angle lighting
For scratches and machining marks, lighting angle can change the inspection result a lot. A defect may look obvious under one lighting direction but almost disappear under another.
Therefore, lens selection and lighting design should be considered together from the beginning.
For low-light conditions, a larger aperture can help. For example, the VY-0430 uses a working F-number of F/2.8, which can support imaging when the lighting space is limited.
Match the Lens with the Camera Sensor
The lens should also match the industrial camera.
Sensor size, pixel size, and resolution all affect the final image.
If the sensor is too large for the lens, the edge image may become soft or dark. If the pixel size is small but the lens cannot provide enough detail, the camera resolution will not improve the real inspection result.
Before choosing the lens, customers should confirm:
- camera sensor size
- pixel size
- resolution
- camera mount
- required image area
- frame rate if scanning is used
In many inspection systems, the camera and lens should be selected together.
A better camera does not automatically create a better image if the lens cannot support the required field and resolution.
Consider the Scanning Method
Inner wall inspection often needs movement.
The system may move the lens, rotate the part, or combine both movements.
Typical methods include:
- fixed-position inspection
- axial scanning
- rotational scanning
- helical scanning
- step-by-step inspection
- customized automated inspection
Each method affects the lens choice.
For example, axial scanning can help inspect long holes or tubes. Rotational scanning may work better for cylindrical inner walls. Helical scanning can cover a larger internal surface area, but it also requires stable mechanical control.
Because of this, the lens should fit not only the part, but also the movement method of the whole inspection system.
Check Mechanical Space and Integration
For inner wall inspection, mechanical space is always important.
The lens may need to fit into a compact probe, a robotic end, a fixture, or a custom inspection module.
Customers should check:
- maximum allowed outer diameter
- total lens length
- camera connection space
- lighting space
- cable routing
- focus or locking structure
- mounting method
- movement clearance
- vibration or stability requirements
A lens may meet the optical requirement, but if it cannot fit into the machine, the project will still be difficult.
This is why optical design and mechanical design should be discussed together.
For compact inspection systems, a small front-end structure and short total length can make integration easier.
Choose by Application, Not Only by Lens Name
Different industries need different inner wall inspection solutions.
For hydraulic valve bores and deep-bore parts, the system may focus on scratches, burrs, pits, and machining marks.
For automotive components, such as fuel injectors, brake lines, valve bodies, and cooling channels, the system may need to inspect internal cleanliness and machining quality.
For metal tubes and fluid passages, common targets include corrosion, contamination, foreign objects, and surface damage.
In semiconductor and precision packaging, customers may need to inspect vacuum lines, ceramic cavities, and precision internal structures.
For battery cooling channels and new energy parts, inner wall inspection can help find burrs, machining residue, and contamination before final assembly.
Therefore, the best lens should come from the application requirement, not only from a product name or catalogue specification.
When Is a Custom Inner Wall Inspection Lens Needed?
A standard lens can solve some simple inspection tasks.
However, custom optical design may be necessary when the project has special requirements.
For example, customization may be useful when:
- the inner diameter is small
- the inspection depth is long
- the defect size is small
- the field of view is special
- the lighting space is limited
- the camera sensor needs a special match
- the mechanical structure is fixed
- the system needs axial or rotational scanning
- the standard lens cannot fit the equipment
In these cases, a custom lens or custom optical module may save time during system development.
At VY Optics, we support compact inspection lens design, optical component manufacturing, lens assembly, alignment, and optical-mechanical structure support for industrial inspection applications.
Example: VY-0430 Inner Wall Inspection Lens
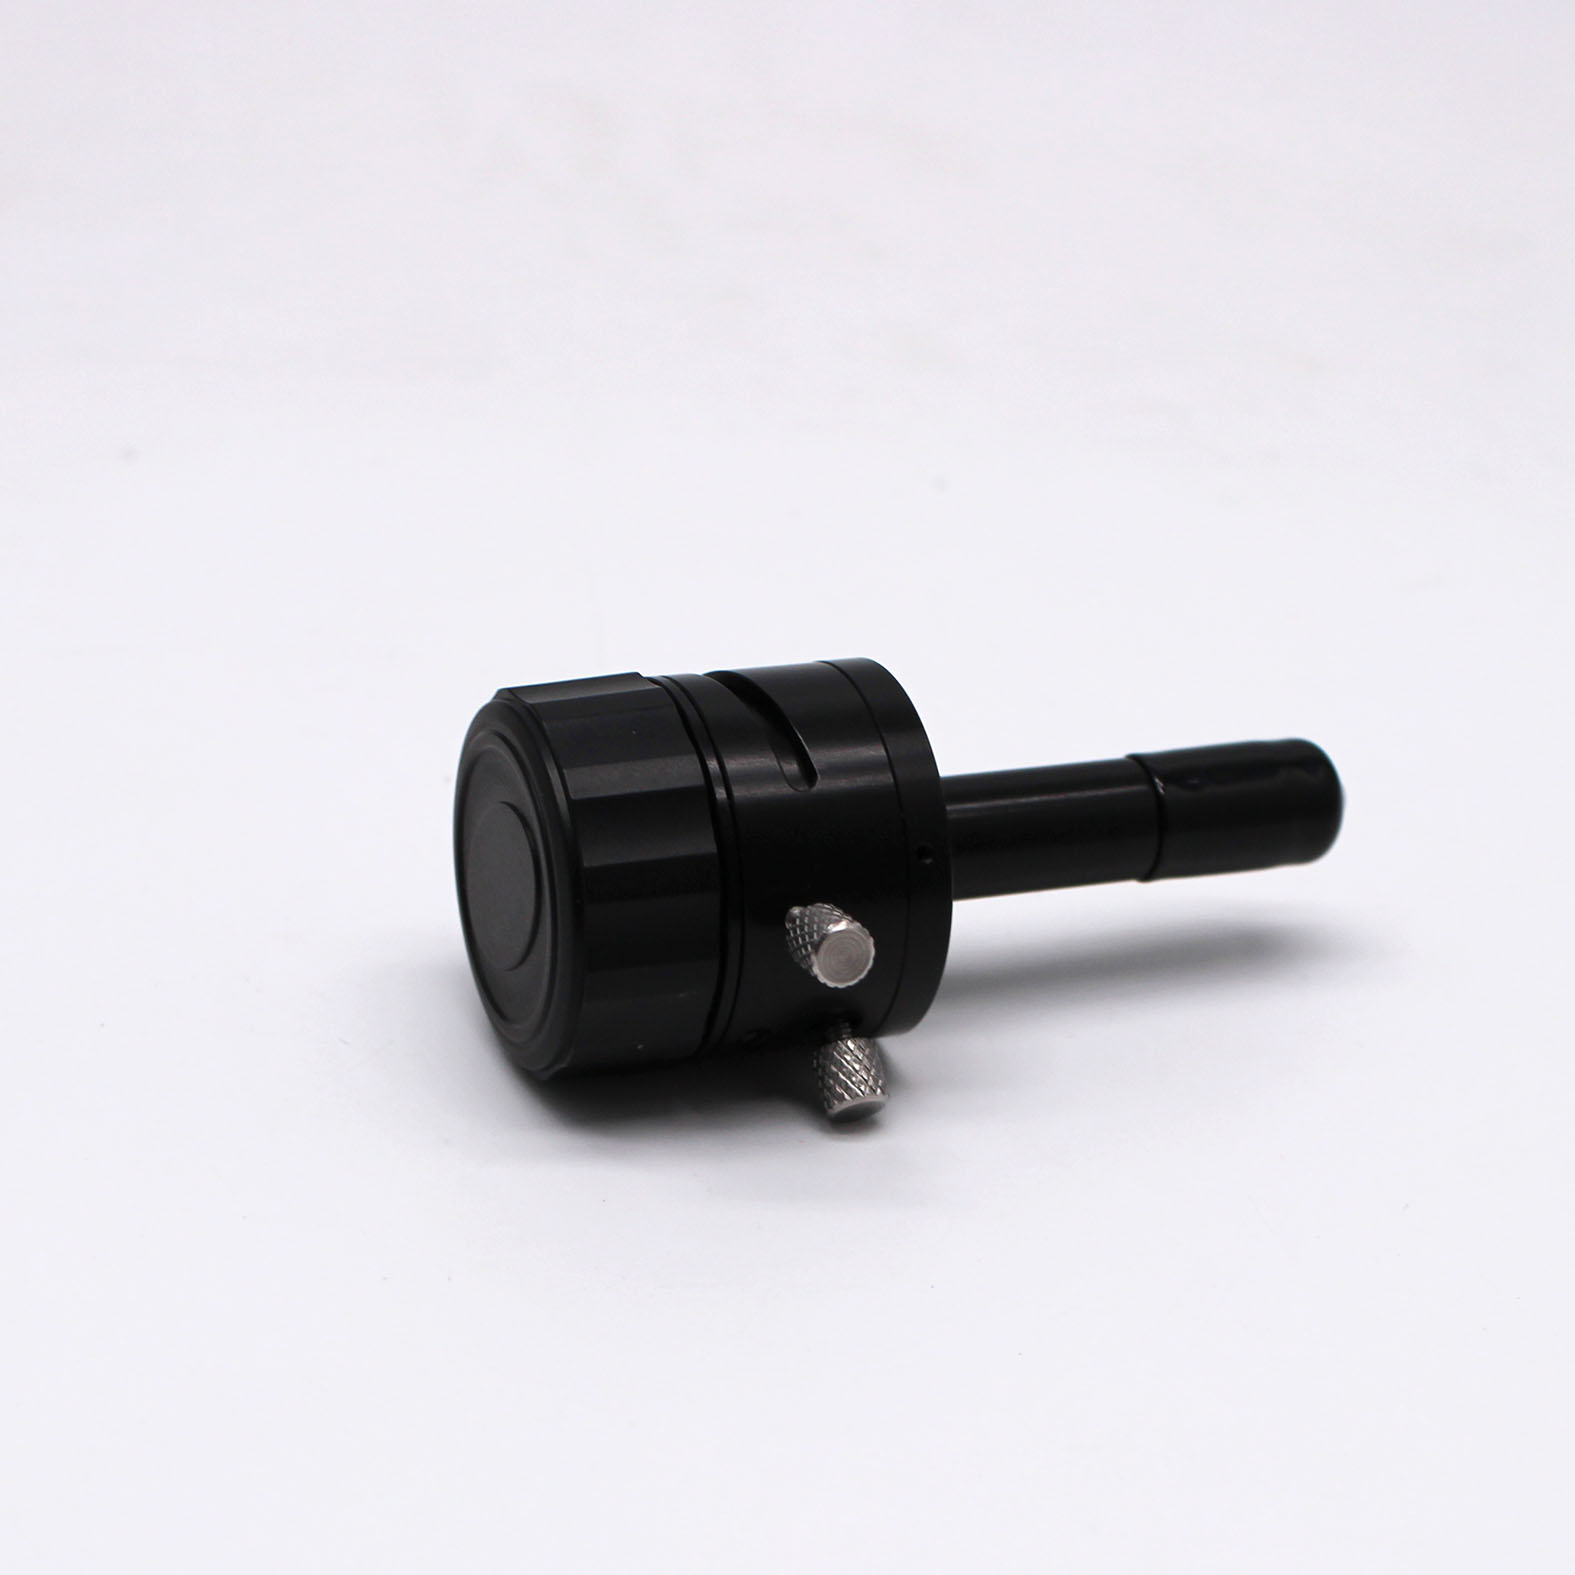
The VY-0430 Inner Wall Inspection Lens is a compact wide-angle lens developed for deep holes, pipes, bores, tubes, and internal cavity inspection.
Key features include:
- front-end outer diameter: approx. Φ8.4 mm
- maximum outer diameter: approx. Φ13 mm
- total lens length: approx. 41 mm
- working F-number: F/2.8
- maximum full field of view: approx. 78°
- design wavelengths: 486 / 588 / 656 nm
- recommended inner diameter: Φ10 mm or larger
The lens can work with industrial cameras and suitable lighting methods, depending on the final system setup.
It can support different inspection methods, such as fixed-position inspection, rotational inspection, axial scanning, and helical scanning.
For customers developing compact internal inspection equipment, the VY-0430 can provide a practical optical starting point.
Information to Send Before Asking for a Quotation
To choose the right inner wall inspection lens, it is helpful to send the following information:
- inner diameter of the part
- inspection depth
- defect type and minimum defect size
- required field of view
- camera sensor size
- pixel size and resolution
- lighting method
- surface material and reflectivity
- scanning method
- working space for lens and light
- required inspection speed
- expected quantity or project stage
Even if some details are not fixed yet, an early discussion can still help.
In many projects, the first step is not to confirm the final lens immediately. Instead, we first review whether the optical direction is practical.
Final Thoughts
Choosing an inner wall inspection lens is a system-level decision.
The lens must match the inner diameter, inspection depth, defect size, field of view, lighting, camera sensor, scanning method, and mechanical space.
For deep holes, pipes, bores, tubes, and internal cavities, a standard machine vision lens is often not enough.
A compact wide-angle inner wall inspection lens can help customers see internal defects more clearly and build a more practical inspection system.
If you are developing equipment for hydraulic parts, automotive components, metal tubes, semiconductor cavities, battery cooling channels, medical parts, or precision internal structures, it is worth reviewing the lens and lighting at an early stage.
Need Help Choosing an Inner Wall Inspection Lens?
Therefore, if you are developing equipment for hydraulic parts, automotive components, metal tubes, semiconductor cavities, battery cooling channels, medical parts, or precision internal structures, it is worth reviewing the lens and lighting at an early stage.
Please send us your part inner diameter, inspection depth, camera sensor, lighting method, defect size, scanning method, and mechanical space.
After that, we can discuss whether the VY-0430 Inner Wall Inspection Lens or a customized optical solution is more suitable for your project.