Introduction
In automated optical inspection (AOI) systems, missing defects is one of the most frustrating problems.
The camera resolution may already be high enough.
The lighting may look acceptable.
The software may also have been adjusted many times.
However, the inspection result is still unstable.
In real production environments, we’ve seen this situation more than once. The problem is often not caused by one single part. Instead, it usually comes from the whole imaging chain: lens, sensor, lighting, working distance, and system setup.
For AOI systems used in electronics, PCB inspection, display panels, connectors, precision parts, and automated production lines, stable imaging is just as important as high resolution.
This article shares several common imaging problems in AOI systems and some practical ways to improve them.
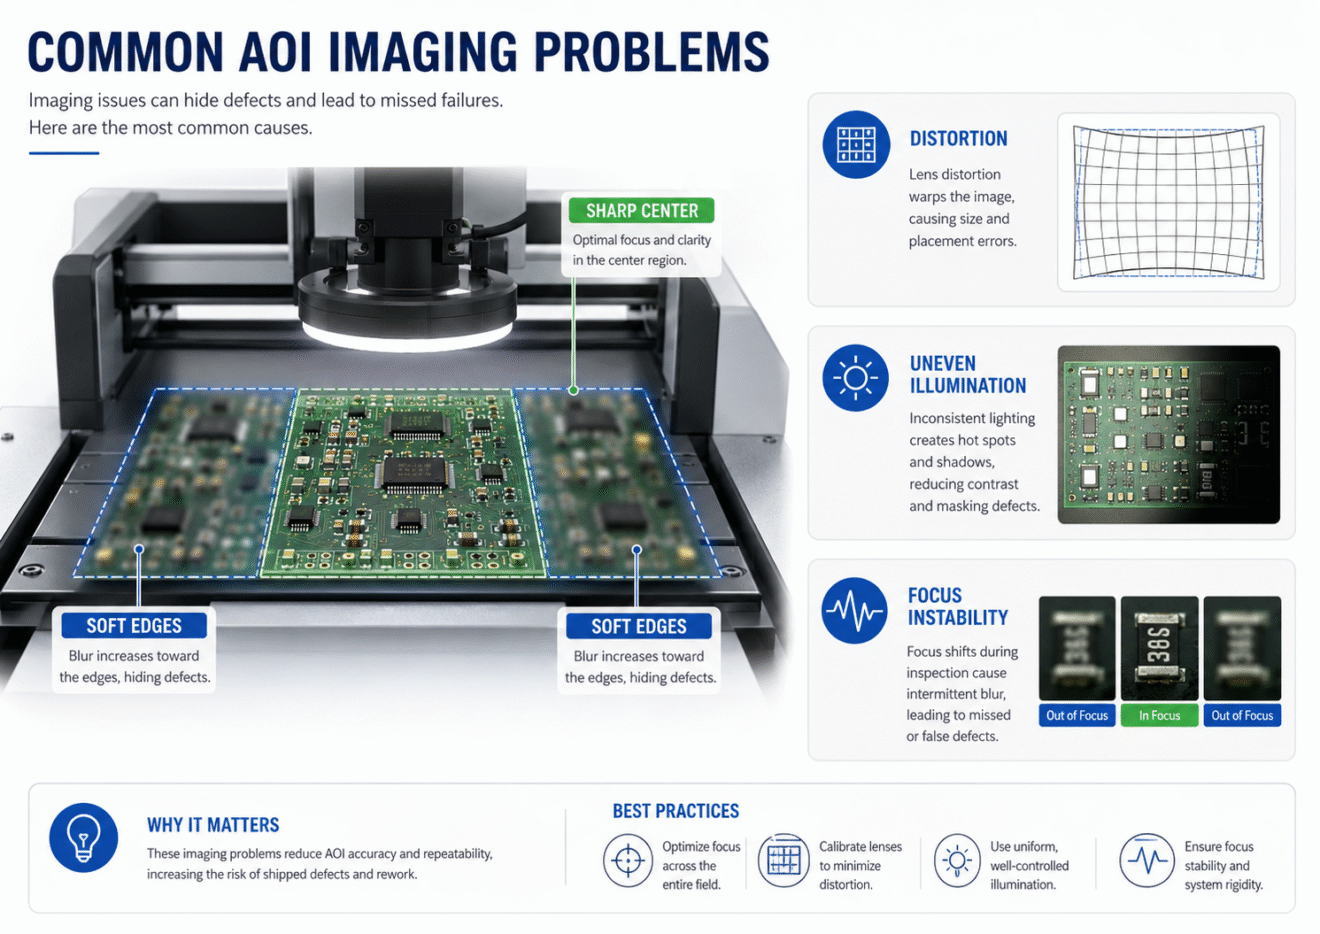
The Center Looks Clear, but the Edges Are Soft
This is a very common issue in AOI projects.
At first glance, the image may look good because the center area is sharp. However, when the inspection area extends toward the edge of the field, the image becomes softer.
For AOI, this can cause real problems:
- small defects near the edge may be missed
- edge recognition becomes unstable
- inspection results vary by object position
- software needs more compensation
- operators spend more time adjusting the system
In many cases, this is related to field curvature or insufficient image quality consistency across the full field.
For production-line inspection, a lens should not only perform well in the center. It should maintain usable sharpness from center to edge.
This is one of the main reasons why flat-field lens design becomes important in AOI applications.
Distortion Makes Measurement Less Reliable
AOI is not only about “seeing” the object. Many systems also need to measure size, position, shape, or edge distance.
If the lens introduces distortion, the object may appear slightly stretched or compressed in different areas of the image. As a result, the system may produce different measurement values even when the actual part has not changed.
This can lead to:
- measurement deviation
- calibration difficulty
- inconsistent inspection results
- false rejection
- missed defects
Software correction can help, but it is not always the best first solution. If the distortion is too large or unstable, software can only compensate to a certain level.
For high-accuracy inspection, low-distortion optical design is still very important.
This is especially important for AOI equipment manufacturers and automation integrators who need stable inspection results across repeated production batches.
High-Resolution Cameras Do Not Always Solve the Problem
Many customers first try to improve AOI performance by upgrading the camera.
This is understandable. After all, a higher-resolution sensor sounds like a direct way to capture more detail.
In practice, however, if the lens cannot support the sensor properly, a higher-resolution camera may only make the problem more obvious.
For example:
- the center improves, but the edge remains soft
- the sensor is larger than the lens can properly cover
- the pixel size becomes smaller, but the lens cannot provide enough detail
- the system becomes more sensitive to focus and setup changes
In this case, the camera is not the bottleneck anymore. The lens becomes the limiting factor.
Before upgrading the camera, it is better to check whether the lens can support the required sensor size, resolution, field of view, and working distance.
For factories running continuous inspection lines, better image consistency can help reduce repeated debugging and improve inspection efficiency.
Lighting Problems Can Look Like Lens Problems
Not every unclear image is caused by the lens.
In AOI systems, lighting is often just as important. Poor lighting can make a technically sharp image look unclear because the defect does not have enough contrast against the background.
Common lighting-related problems include:
- low contrast
- reflections
- uneven brightness
- shadows around small features
Because of this, optics and lighting should be considered together. A good lens cannot fully solve bad lighting, and good lighting cannot fully compensate for a poor lens.
The best result usually comes from matching the lens, lighting, sensor, and inspection target together. Focus Stability Is Often Overlooked
On a production line, the inspection system may run for many hours every day.
If the focus position is not stable, image quality may change gradually. At the beginning, the image may still look acceptable. After long operation, however, the inspection result may start to drift.
This can happen because of:
- vibration
- temperature changes
- loose focusing structure
- unstable mounting
- object height variation
For AOI systems, especially those used in batch production, stable focus is very important.
That is why locking focus, fixed focus, and mechanically stable lens structures are often preferred in industrial inspection systems.
For automation integrators, a stable optical system can reduce debugging time and improve project delivery efficiency.
Why Flat-Field Lenses Are Useful for AOI
For AOI systems that require consistent image quality across the full field, flat-field lenses can be very helpful.
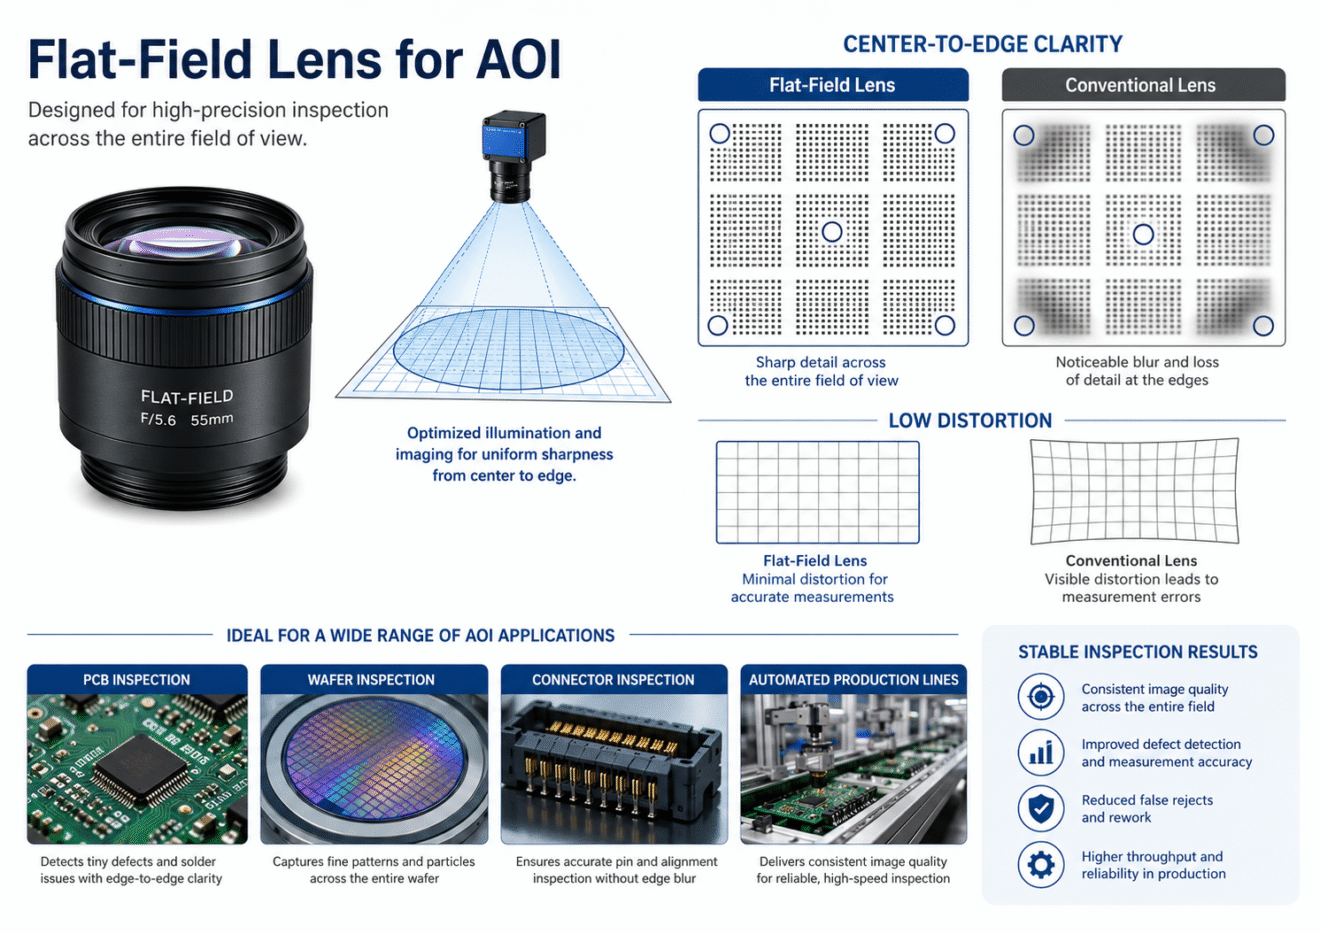
A flat-field lens is designed to reduce field curvature and improve center-to-edge image consistency. In other words, the image can remain clearer not only in the center, but also near the edges.
For AOI applications, this can help improve:
- defect detection consistency
- edge clarity
- measurement repeatability
- inspection stability across the field
- overall system reliability
This is especially useful for:
- PCB inspection
- wafer and semiconductor inspection
- display panel inspection
- connector and electronic component inspection
- precision parts inspection
- AOI equipment and automated production lines
- scientific and industrial imaging platforms
For customers who care about quality control and batch production stability, the value of a flat-field lens is not only “clearer imaging.” More importantly, it helps reduce unstable inspection results in real production environments.
Our New Flat-Field Machine Vision Lens
To support applications such as AOI, machine vision, wafer inspection, panel inspection, connector inspection, precision component inspection, microscopy, and scientific imaging, we recently developed a new flat-field imaging lens series.
The lens can be customized for different system requirements, including:
- visible light range: 400–700 nm
- optional wavelength customization: 450–650 nm, 532 nm, 850 nm, and NIR
- area-scan cameras, line-scan cameras, and scientific cameras
- sensor formats such as 1/2”, 2/3”, 1”, 4/3”, or custom formats
- focal lengths including 16 mm, 25 mm, 35 mm, 50 mm, 75 mm, or customized design
- F/2.8–F/8 customized aperture options
- working distance from 100 mm to infinity, depending on configuration
- distortion ≤0.5%, with precision versions available down to ≤0.1%
- C-mount, F-mount, M42, M58, or custom flange interfaces
- manual focus, lockable focus, or fixed-focus structure
The main design goal is simple: to help industrial imaging systems achieve clearer and more consistent image quality across the full field.
For AOI customers, this can reduce the need for repeated adjustment and help improve inspection stability in real production environments.
Practical Suggestions Before Choosing an AOI Lens
Before choosing a lens for an AOI system, we usually suggest checking a few points first:
- What sensor size is being used?
- Is the inspection area mainly in the center or across the full field?
- Is the task defect detection, measurement, or both?
- What level of distortion is acceptable?
- Does the system require fixed focus or adjustable focus?
- Is the working distance stable?
- Are lighting and reflection already well controlled?
- Will the system be used for prototype testing or batch production?
These questions are often more useful than simply asking for a “high-resolution lens.”
In AOI, the best lens is not always the most expensive one. It is the one that matches the actual inspection task.
Final Thoughts
AOI systems miss defects for different reasons.
In some cases, the software needs optimization. In others, lighting is the main issue. There are also situations where the camera is good enough, but the optical system has not been matched properly.
For production-line inspection, a stable lens with good field consistency, low distortion, and suitable mechanical design can make a real difference.
As AOI systems continue to move toward higher resolution, larger sensors, faster production speed, and stricter quality requirements, lens selection becomes even more important.
Need Help With AOI Optical Design?
If you are developing an AOI system, building inspection equipment, upgrading an existing machine vision platform, or looking for a more stable imaging lens for batch production, we are happy to discuss your optical requirements.
We support:
- flat-field machine vision lenses
- custom optical lens design
- precision optical manufacturing
- lens assembly and alignment
- opto-mechanical integration
If your system has problems such as missed defects, soft edges, unstable inspection results, false rejects, or poor image consistency, feel free to contact us.
We can help evaluate the optical requirements and discuss a practical solution for your project.
Founded in 2010, VY Optics started from precision optical manufacturing and gradually expanded into optical design and assembly support.
Our team mainly works on custom optical components, lens centering, optical alignment, and optical assembly for industrial and scientific applications.
Our main products include microscope objectives, precision plano optics, laser focusing optics, 4F optical systems, OCT imaging optics, collimation systems, Offner spectrometer systems, Offner relay systems, and high-precision Offner relay optical assemblies.